
Multi-level streets, navigable canals, water management systems and buildings designed around everyday life: Leonardo da Vinci’s studies contain ideas for a more efficient and healthier city.
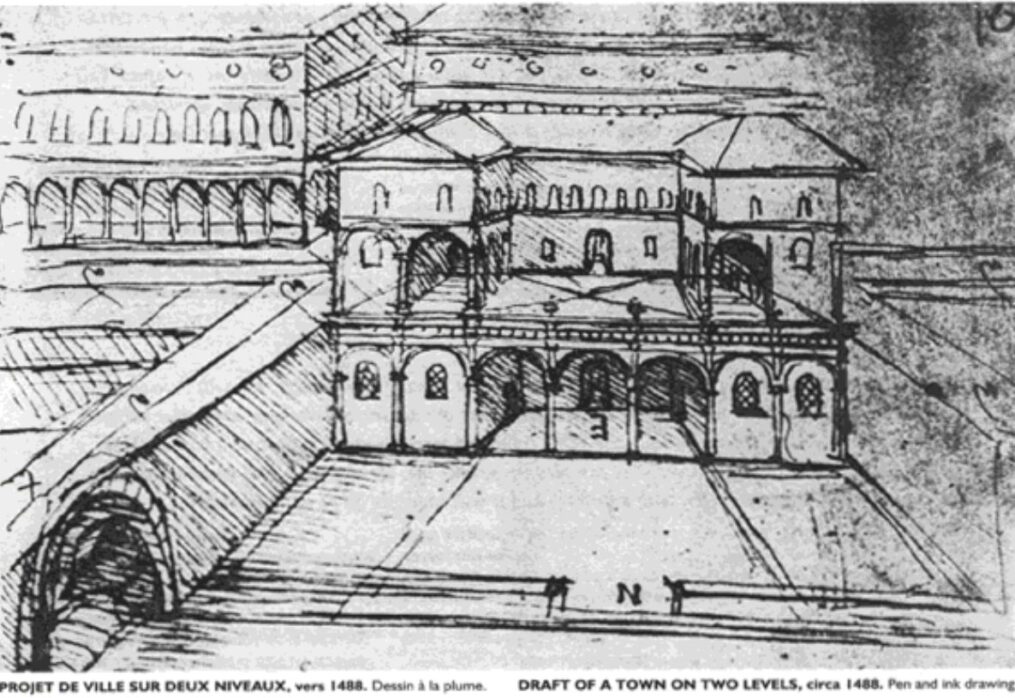
When we think of Leonardo da Vinci’s projects, flying machines, gears and military inventions immediately come to mind, but the Renaissance genius also devoted numerous studies to architecture and the organisation of cities. During his years in Milan, Leonardo considered the problems faced by a large urban centre in the late 15th century and imagined solutions to improve the movement of people and goods, make use of water, increase the efficiency of buildings and ensure better sanitary conditions. Many of these ideas are contained in Manuscript B of the Institut de France and are now commonly associated with Leonardo’s so-called “ideal city”. In reality, Leonardo did not leave behind a complete plan for a city to be built, but rather numerous drawings and notes that reveal a surprisingly practical approach to urban space.
TABLE OF CONTENTS
- Leonardo da Vinci as an architect: from buildings to urban planning
- Leonardo da Vinci’s ideal city
- Two-level streets to separate pedestrians, carts and goods
- Water, canals and hygiene in Leonardo’s city of the future
- How modern were Leonardo’s urban planning ideas?
- Leonardo da Vinci’s projects and inventions on display in Rome
Leonardo da Vinci as an architect: from buildings to urban planning
Leonardo da Vinci’s interest in architecture developed mainly during his first period in Milan, when he had the opportunity to engage with architects, engineers and artists working at the Sforza court.
At the time, he studied religious buildings, palaces and centrally planned structures, and also took an interest in the problems involved in the construction of the tiburio of Milan Cathedral. His drawings reveal a particular interest in how palaces, streets, canals and infrastructure could be connected, showing an approach that considered the city as a whole rather than focusing only on individual buildings or elements.
This interest becomes particularly evident in the studies produced between 1487 and 1490 and preserved in Manuscript B, from which what is now generally known as Leonardo’s ideal city derives, with a series of solutions addressing different aspects of urban life.
Titolo breve
Paragrafo con testo personalizzato
Leonardo da Vinci’s ideal city
Leonardo’s reflections were part of a broad Renaissance debate on the ideal city, but they followed a distinctive direction. Compared with other projects of the period, which focused mainly on the pursuit of geometric and aesthetic perfection, Leonardo seems to have concentrated primarily on functionality.
At the time, Milan was still characterised by narrow, winding streets, high population density, open sewers and poor sanitary conditions, problems that became even more evident during the plague epidemic of 1484–1485.
Leonardo therefore began to study the location of the city, the layout of its streets, the structure of its palaces, sewer systems and water management, perhaps with a possible expansion of Milan in mind, the creation of a new city for Ludovico il Moro or the reorganisation of Vigevano, although the specific project for which Leonardo’s drawings were intended remains unknown.
Two-level streets to separate pedestrians, carts and goods
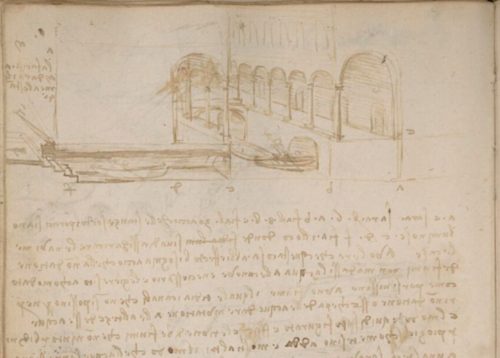
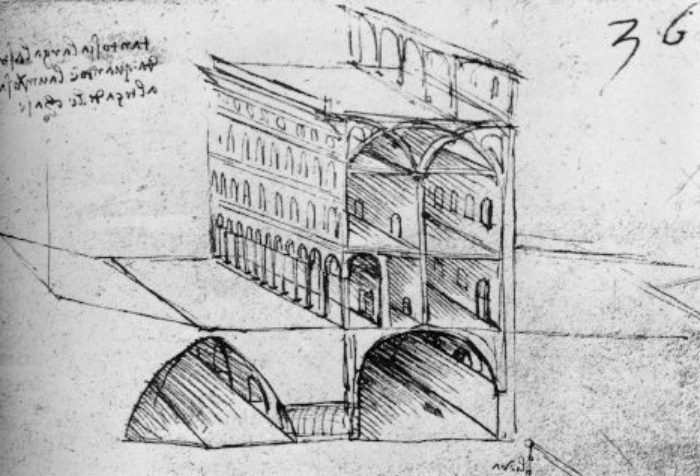
One of Leonardo’s most interesting ideas for redesigning the urban fabric concerns the separation of urban traffic on different levels, with upper and lower streets serving different purposes.
According to Leonardo, the upper streets were intended for pedestrians, while the lower streets were used by carts, for transporting goods and for service activities. As a result, palaces would have had to adapt to this organisation, with separate entrances through which wood, wine, provisions and other materials could be brought in without interfering with traffic on the upper level.
In his notes, Leonardo also specified some measurements, placing the upper streets about 3.6 metres above the lower ones and giving them a width of approximately 12 metres.
As well as providing separate routes for people and goods, the streets had to be designed to facilitate the drainage of rainwater. The width of the streets indicated in his notes also played an important role, as the space between buildings helped to create a healthier urban environment.
Water, canals and hygiene in Leonardo’s city of the future
Another fundamental element was water, which Leonardo studied extensively in other contexts as well. According to Leonardo, the city should be located near a large watercourse with a relatively constant flow and connected by a network of canals.
The canals could be used to transport goods directly to the buildings, where Leonardo envisaged spaces large enough to allow boats to unload. The water level would then be controlled using regulation systems to prevent flooding from reaching the lower levels of the palaces.
Water management was closely connected to one of the city’s central problems: hygiene. Leonardo considered water drainage, sewer systems and the arrangement of streets and buildings.
The city conceived by Leonardo was therefore a system in which every element had to work together with the others, an approach that also emerges in many of his other studies, where he connected different subjects by identifying similarities between them.
How modern were Leonardo’s urban planning ideas?
Leonardo cannot be described as the inventor of the modern city, but some of the principles found in his studies are certainly still highly relevant today.
Leonardo sought solutions to the practical problems faced by people living in cities, considering how architecture, engineering and the environment could interact.
The separation of traffic flows, attention to water management, the need for efficient systems for disposing of waste and wastewater, the relationship between street width and building size, and the rational organisation of services reveal a modern approach to urban planning, one that starts from the needs of those who use the city rather than from aesthetics.
Leonardo da Vinci’s projects and inventions on display in Rome
The way Leonardo transformed his observations of reality into drawings, studies and technical solutions is one of the aspects that can also be explored at the Leonardo da Vinci Exhibition at Palazzo della Cancelleria, in the centre of Rome.
The exhibition allows visitors to see working machines reconstructed on the basis of the drawings contained in Leonardo’s codices and to understand and interact with their mechanisms and principles.
The exhibition therefore offers an opportunity to explore the method Leonardo used to approach very different problems, from mechanics and flight to hydraulics and the study of the human body: a method based on observation, drawing and experimentation that also emerges from his architectural projects and studies on the organisation of the city.
Leonardo Live
Visit the Leonardo Da Vinci Exhibition in Rome and discover his machines, inventions, and much more first-hand.
You can read the Italian version of this article here >